

Uliveto
Maine · 5,279 m² · 1,240 m from the sea
Concept design on the real land: our 3D model of the terrain, the official outlines, an artist’s impression of the villas.
Uliveto: a hamlet of low stone houses in an olive grove.
Up the hill in Maine: 5,279 m² of meadow, orchard and oak wood. The first concept places five single-storey villas along the contours, each of grey local stone and white lime under a clay roof, built around its own courtyard and old olive tree, with a slim pool terrace on the downhill side. A stone lane on parcel 3896 joins them. Quiet and green, with the sea between the hills.
- Parcels
- 3895/1, 3895/20, 3896 and 3903 · cadastral district Maine, Budva
- Area
- 5,279 m² · title deed LN 812
- Land use
- Meadow, woodland and orchard
- Planning
- To be confirmed by urban-technical conditions.
- Height above the sea
- about 145–170 m
- To the sea
- 1,210 m from the nearest corner, 1,270 m from the centre, in a straight line
The land, from the official cadastre.
 389639033895/13895/20
25 m48 m28 m25 m33 m26 m48 m30 m48 m35 m27 m
N
389639033895/13895/20
25 m48 m28 m25 m33 m26 m48 m30 m48 m35 m27 m
N
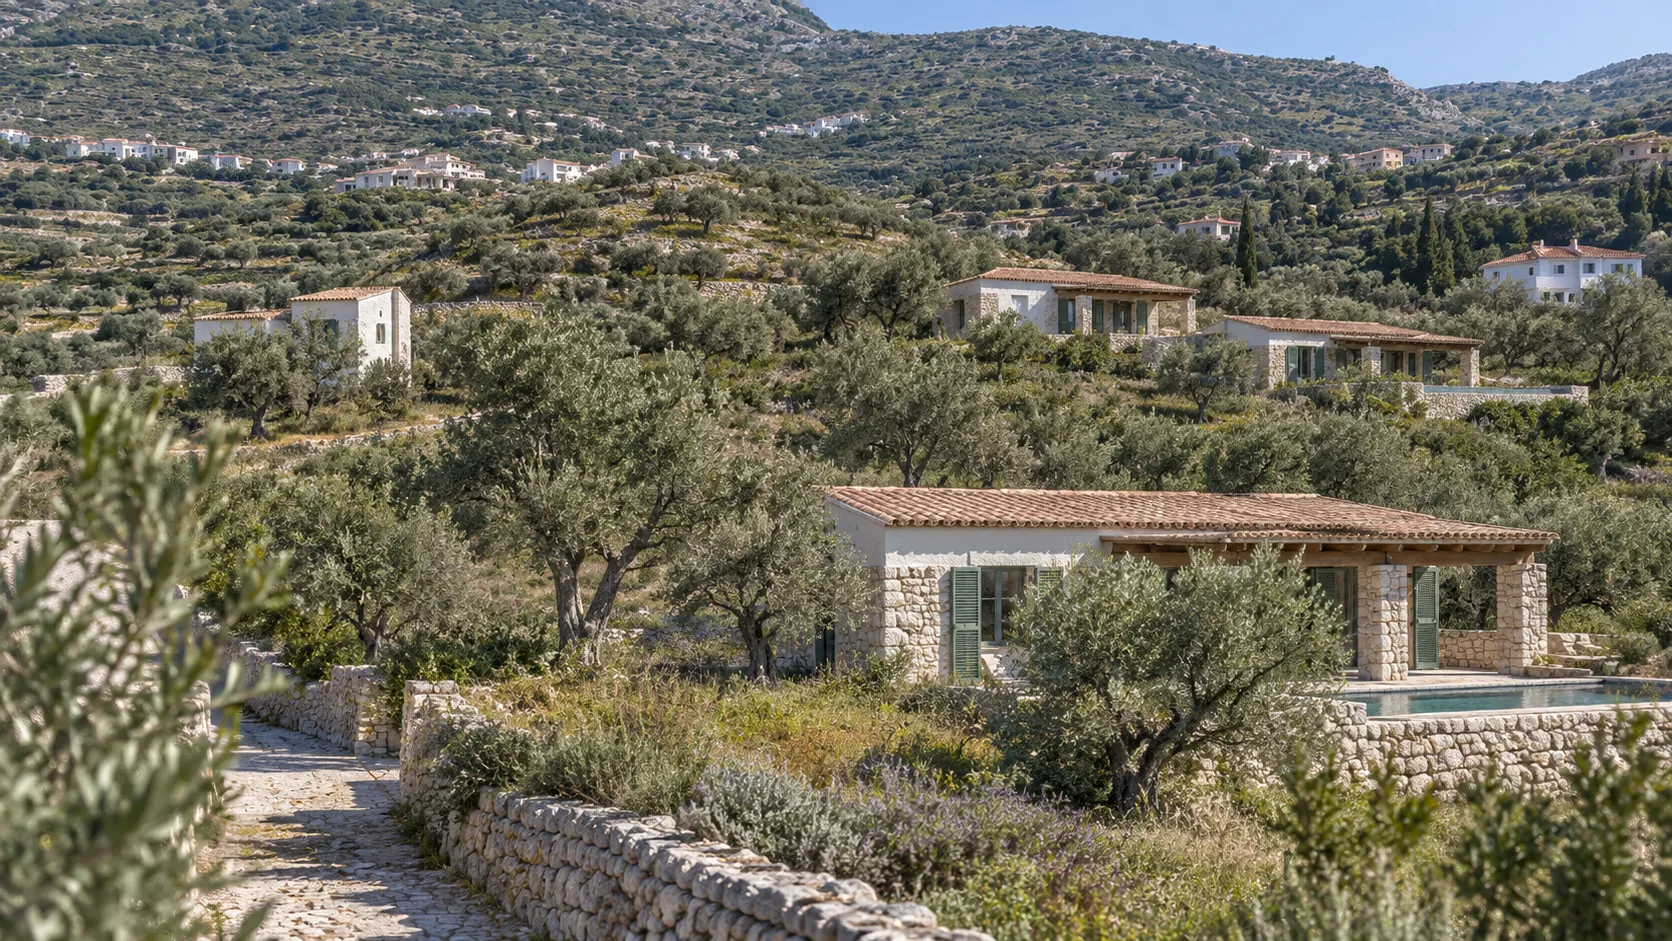
A villa from the stone lane · Concept design 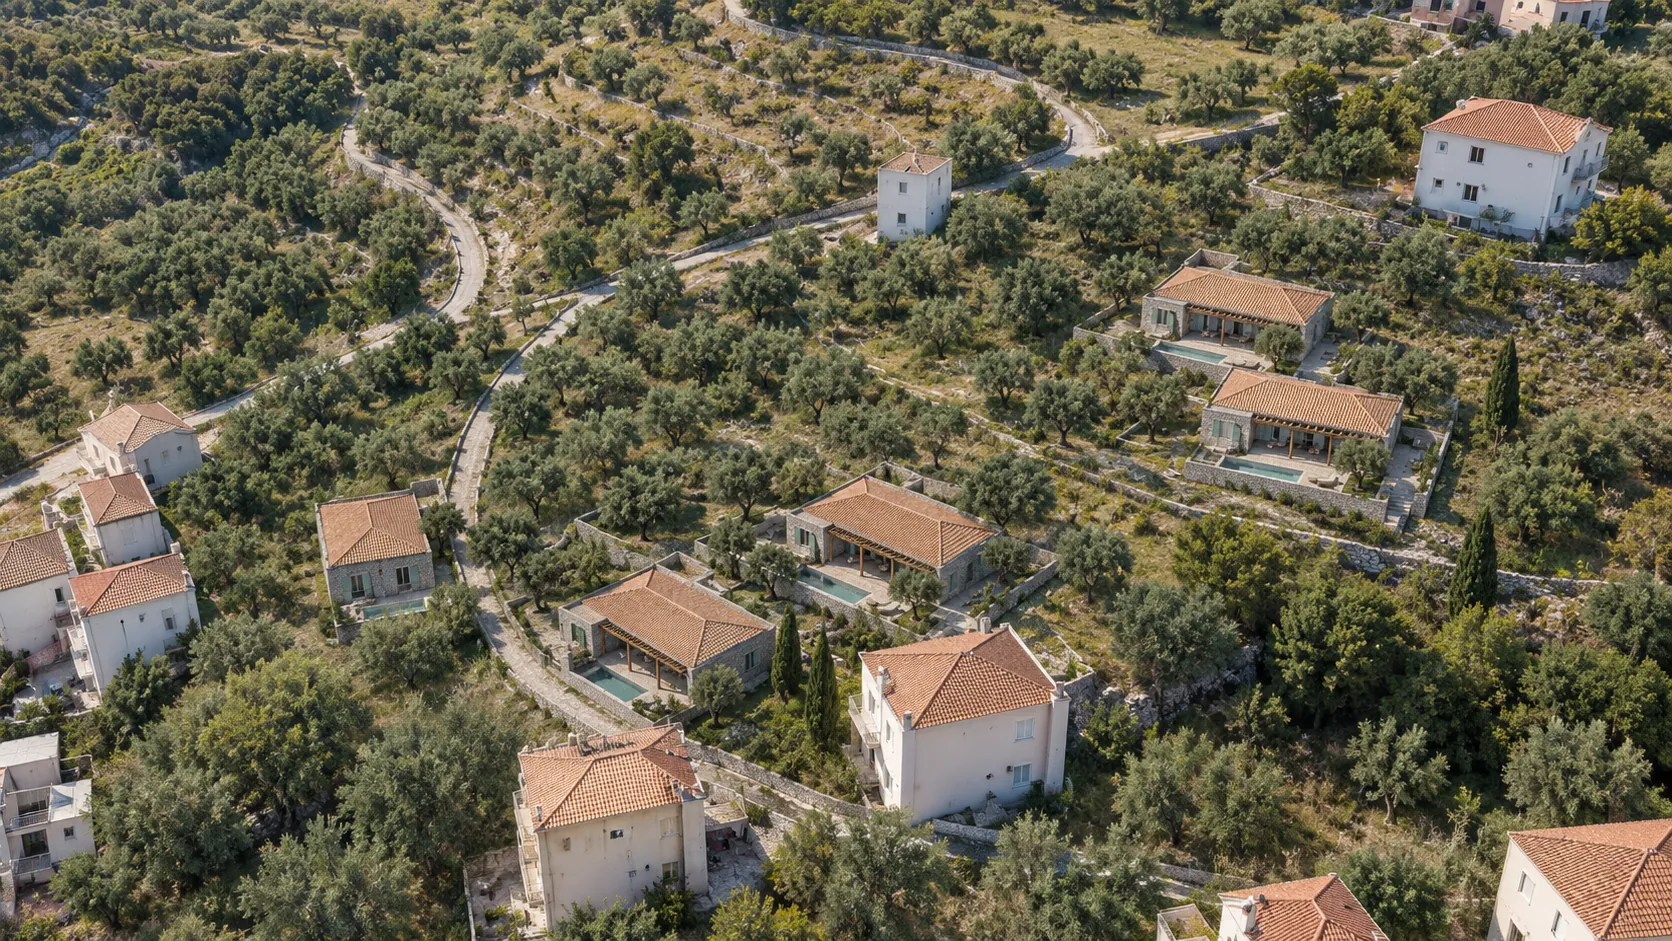
The villas and their courtyards · Concept design 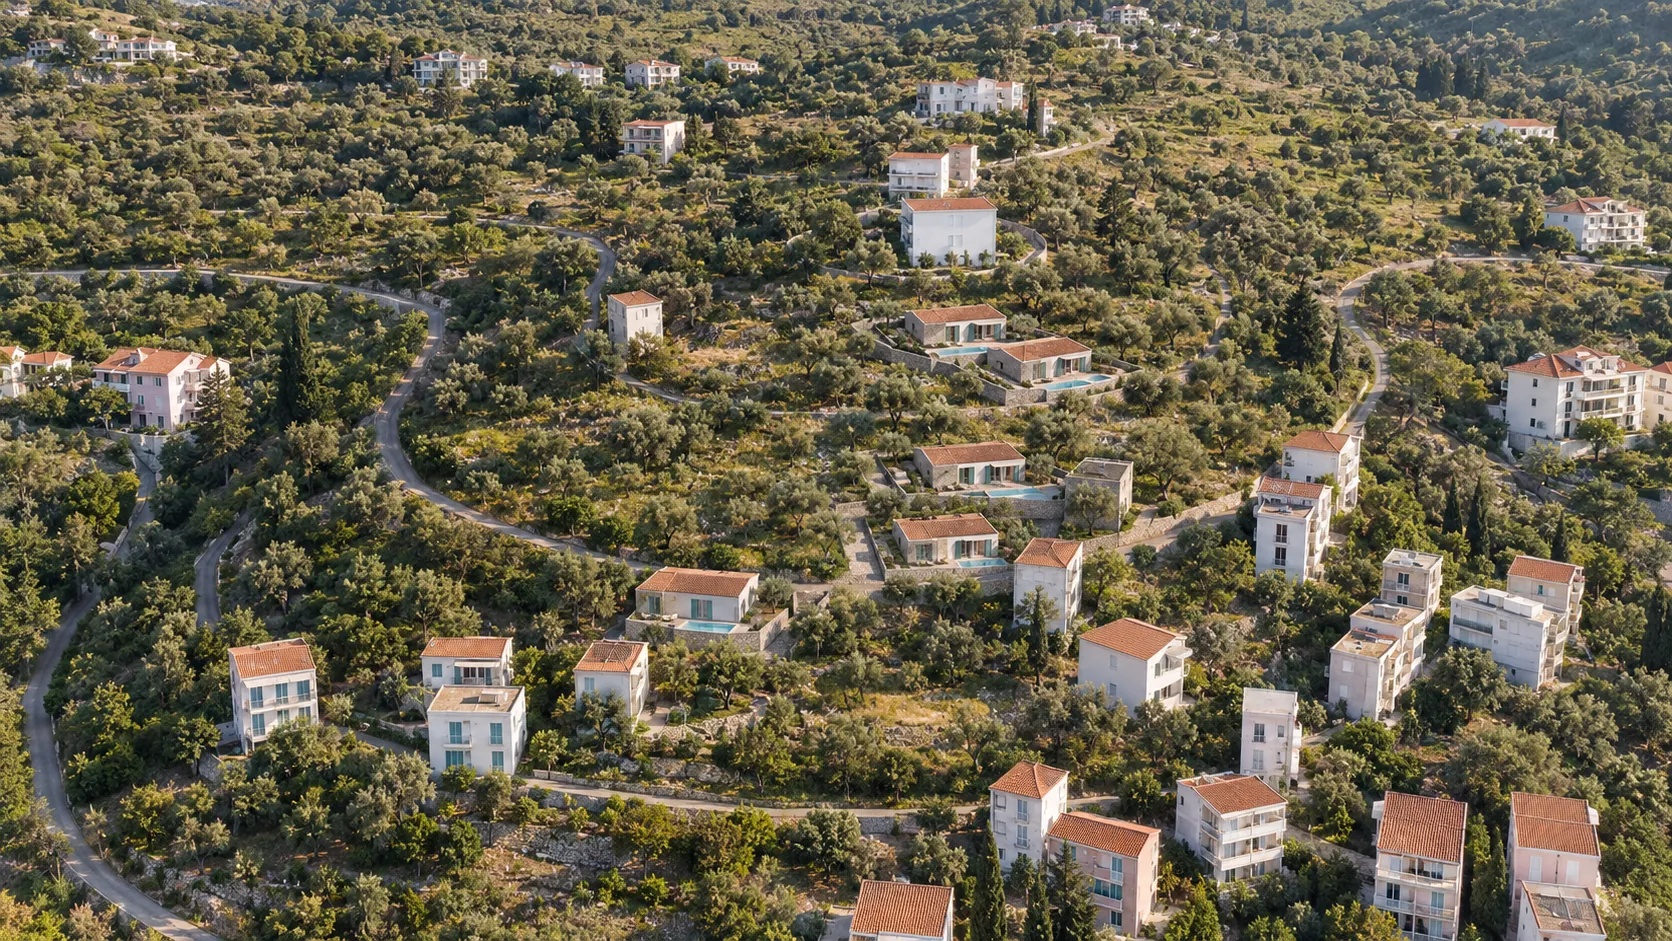
The hamlet on the hillside of Maine · Concept design 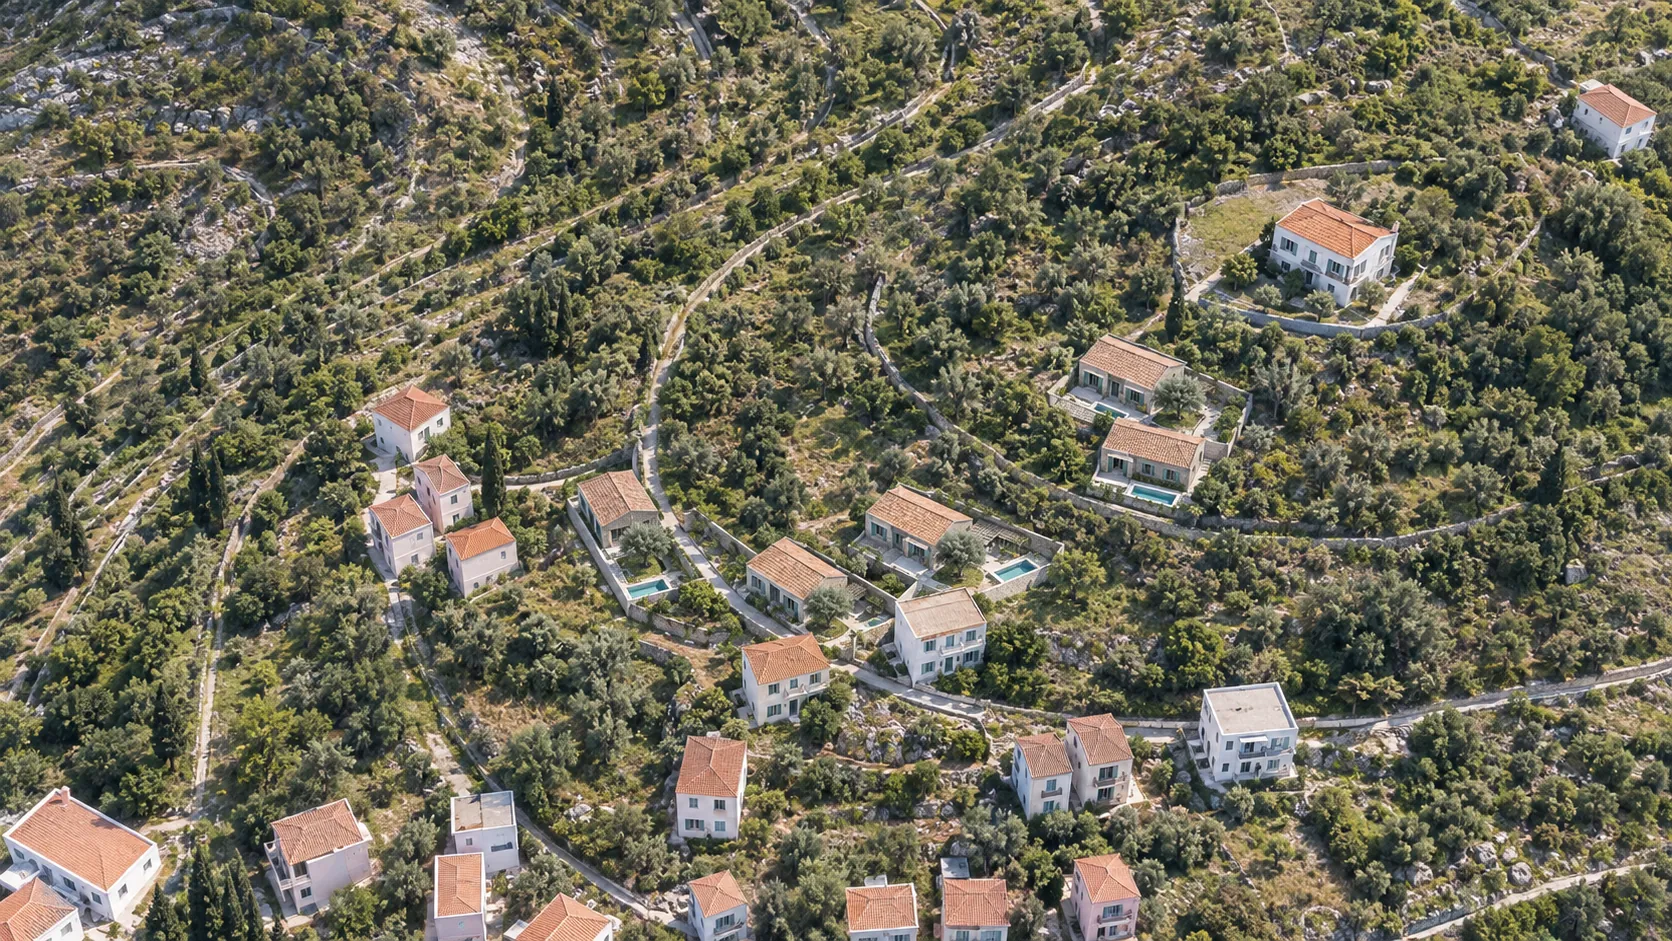
Above the olive groves · Concept design 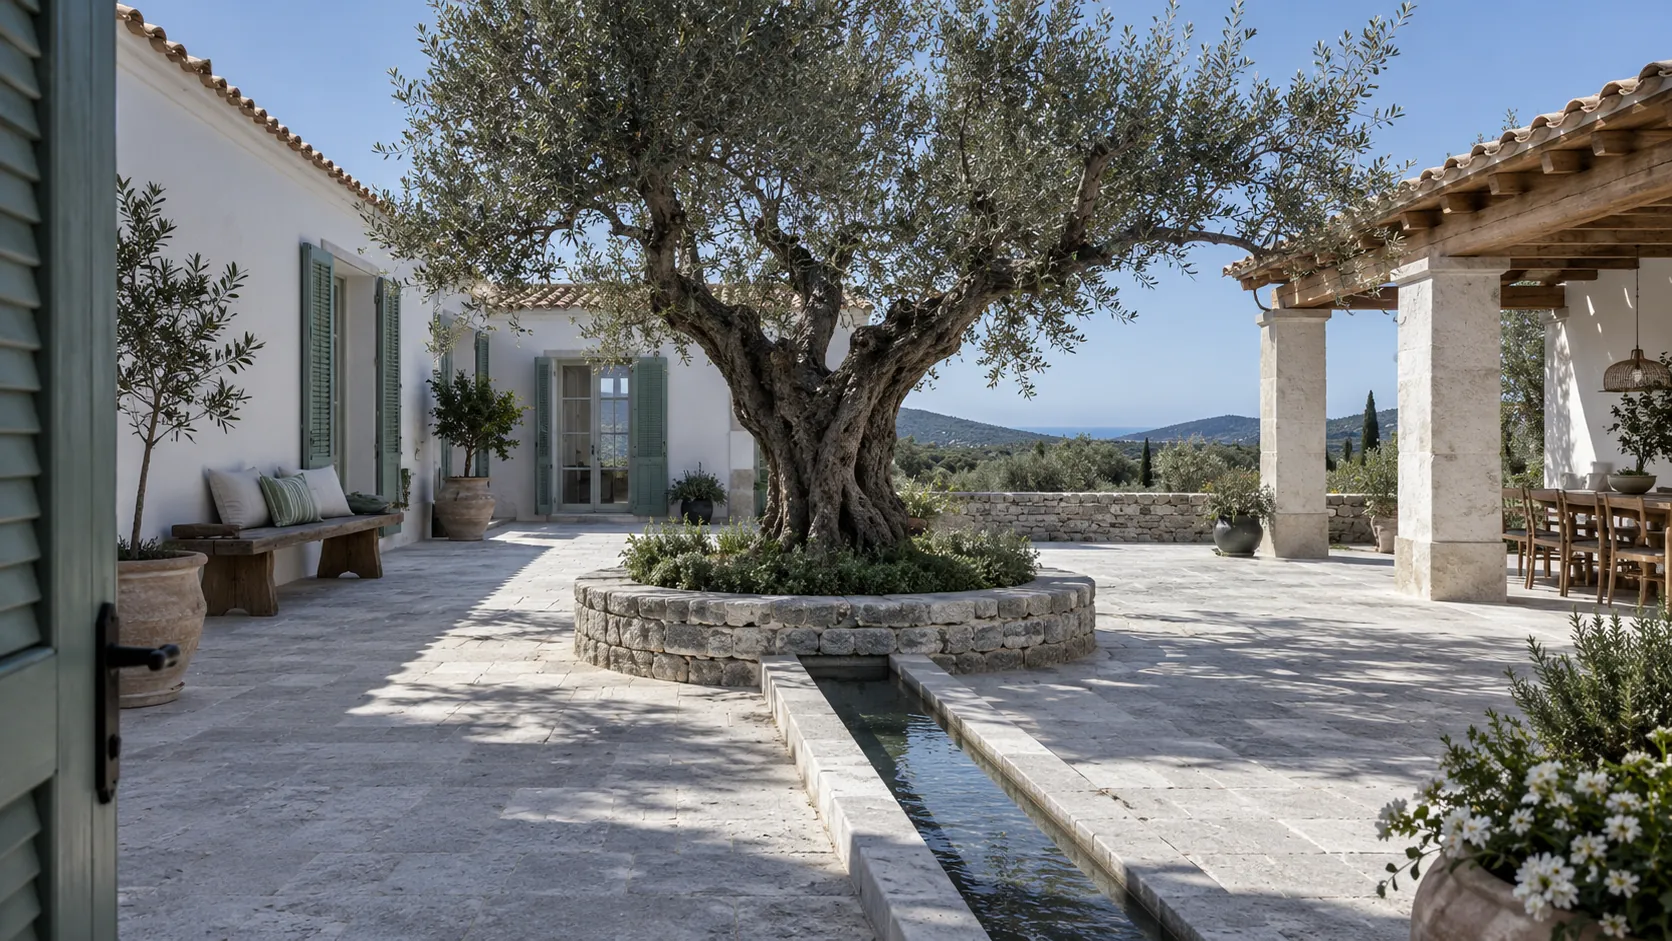
A courtyard around an old olive tree · Concept design 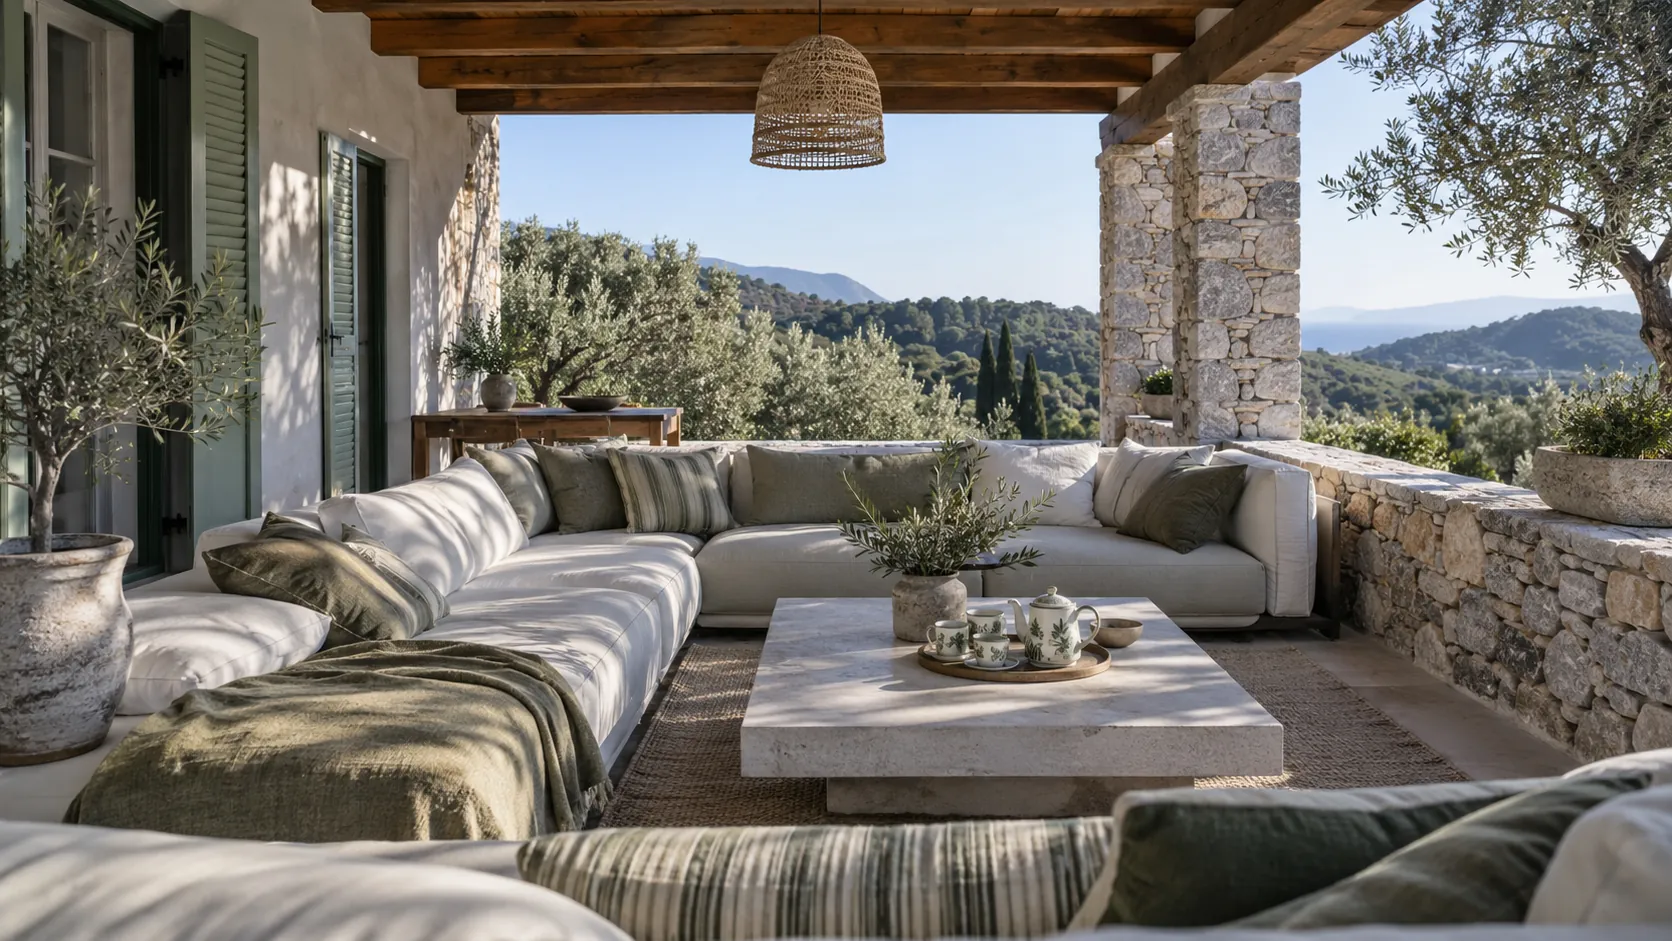
The loggia · Concept design 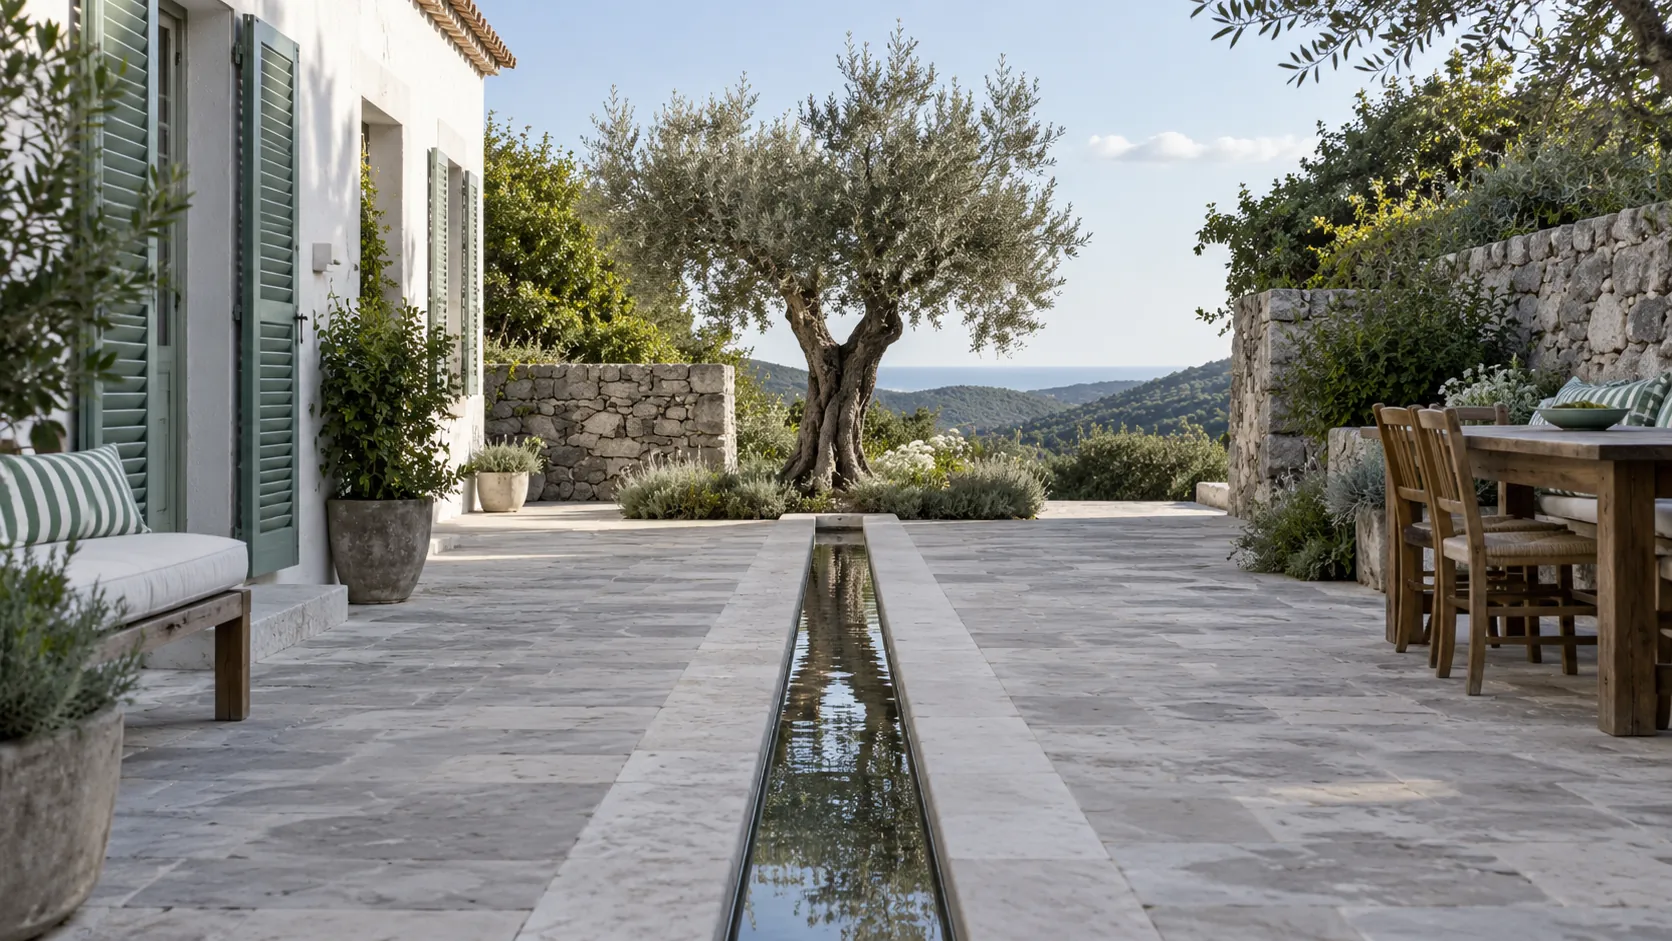
A water rill to the olive tree · Concept design 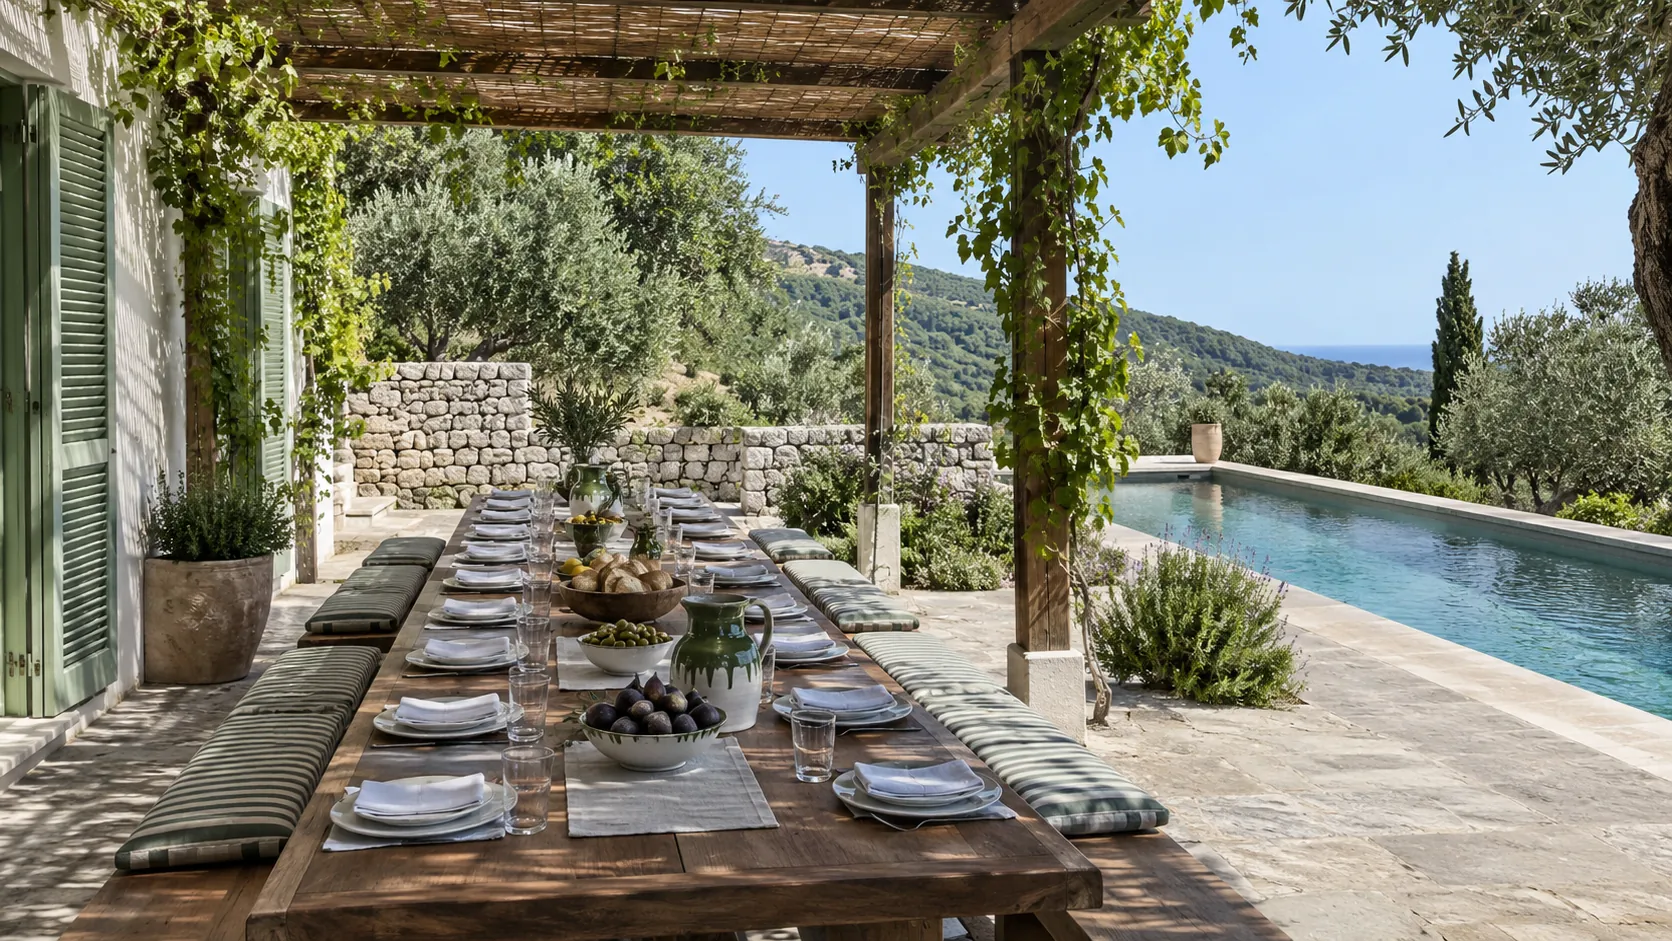
Lunch under the pergola · Concept design 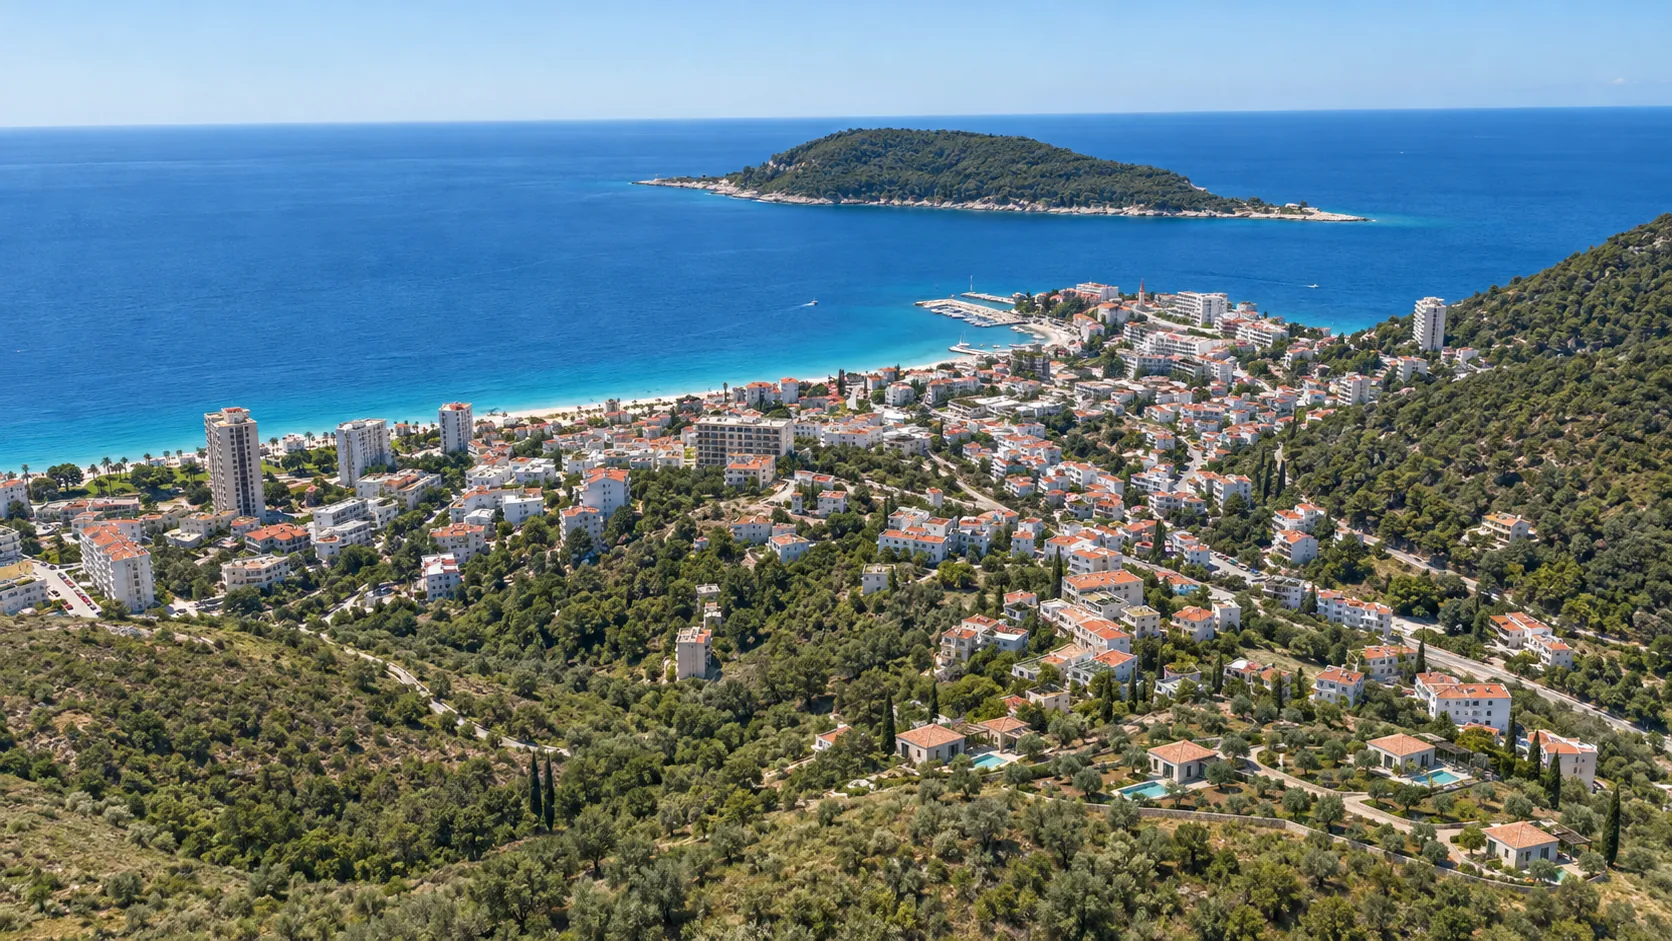
The first study on the land · Concept design


Request the investor dossier.
The dossier holds the cadastral extracts, the planning documents, the concept designs and the next steps. Leave your details and we will send it to you personally.