

Kamena
Bečići · 3,878 m² · 660 m from the beach
Concept design on the real plot: our 3D model, the official outline and today’s neighbours, an artist’s impression of the building.
Kamena: one building that climbs the hill to the sea.
One block on the 3,878 m² slope above Bečići, climbing the hill in six planted steps. Every step is a full-width sea terrace with a hanging garden on its white edge, warm oak above, frameless glass and local stone. On the roof of the fifth level, a shared garden of olive trees with a long infinity pool facing the bay; behind it, the crown of penthouses. Entrances, lobby, lifts and services are on the back street; parking is in the hill. About 95 apartments within the ground + 4 envelope.
- Parcel
- 560/4 · cadastral district Bečići, Budva
- Area
- 3,878 m² · title deed LN 999
- Land use
- Building land
- Planning
- Urban parcel UP 87.24, block 87E. Envelope ground + 4, about 10,927 m² gross, index 2.88. Not a building permit; to be confirmed by new urban-technical conditions.
- Height above the sea
- about 80–90 m
- To the sea
- 630 m from the nearest corner, 690 m from the centre, in a straight line
About 95 apartments, every one with the sea.
The building steps up the hill one level at a time, so every apartment on the sea side looks over the roof below it: nothing stands in front. Behind them, the hillside apartments open to the garden and the hills, and share the roof garden with its infinity pool and the widest view of all.
- apartments
- 95
- with the sea in the living room
- 29
- sharing the sea-view roof garden
- 66
- roof garden with a 30 m infinity pool
- 890m²
The section: six planted steps up the hill
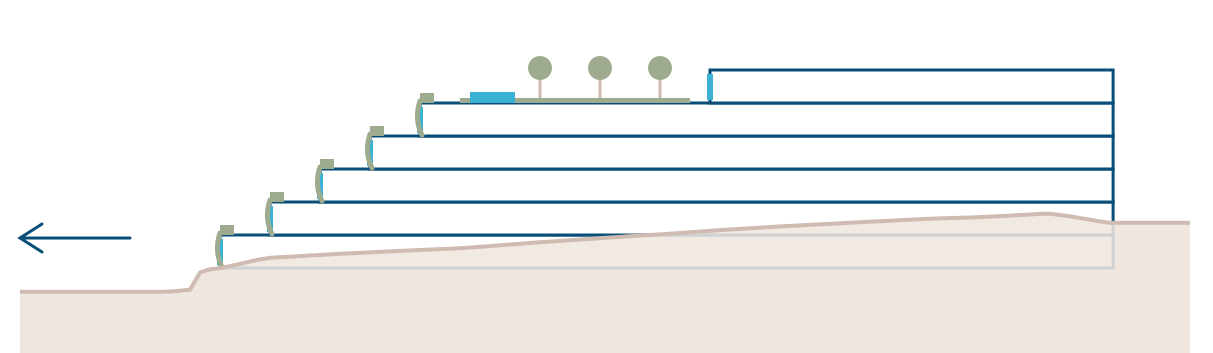 To Bečići bay · 690 mSea-garden apartmentsSea apartmentsPenthouses
Roof garden · infinity poolPenthouse crownHillside apartmentsLobby · lifts · back streetParking in the hill
To Bečići bay · 690 mSea-garden apartmentsSea apartmentsPenthouses
Roof garden · infinity poolPenthouse crownHillside apartmentsLobby · lifts · back streetParking in the hill
-
apartments2
Sea-garden apartment · 3 bedrooms
- apartment
- 150 m²
- terrace
- 60 m²
Faces the bay (south-south-west): the sea from the living room and the terrace
-
apartments12
Sea apartment · 1 bedroom
- apartment
- 72 m²
- terrace
- 40 m²
Faces the bay (south-south-west): the sea from the living room and the terrace
-
apartments9
Sea apartment · 2 bedrooms
- apartment
- 112 m²
- terrace
- 50 m²
Faces the bay (south-south-west): the sea from the living room and the terrace
-
apartments6
Penthouse · 3 bedrooms
- apartment
- 170 m²
- terrace
- 70 m²
Faces the bay (south-south-west): the sea from the living room and the terrace
-
apartments23
Hillside apartment · 1 bedroom
- apartment
- 65 m²
- terrace
- shared roof garden
Opens to the garden and the hills; the sea from the shared roof garden
-
apartments30
Hillside apartment · 2 bedrooms
- apartment
- 95 m²
- terrace
- shared roof garden
Opens to the garden and the hills; the sea from the shared roof garden
-
apartments13
Hillside apartment · 3 bedrooms
- apartment
- 125 m²
- terrace
- shared roof garden
Opens to the garden and the hills; the sea from the shared roof garden
About 95 apartments · about 9,160 m² of apartments, inside the planning envelope of about 10,927 m² · roof garden about 890 m² with a 30 × 4.5 m infinity pool · a pool garden at the foot of the building.
Indicative concept schedule. Areas are gross apartment areas; terraces are extra. The final numbers come with the new urban-technical conditions and the architect’s design.
The land, from the official cadastre.
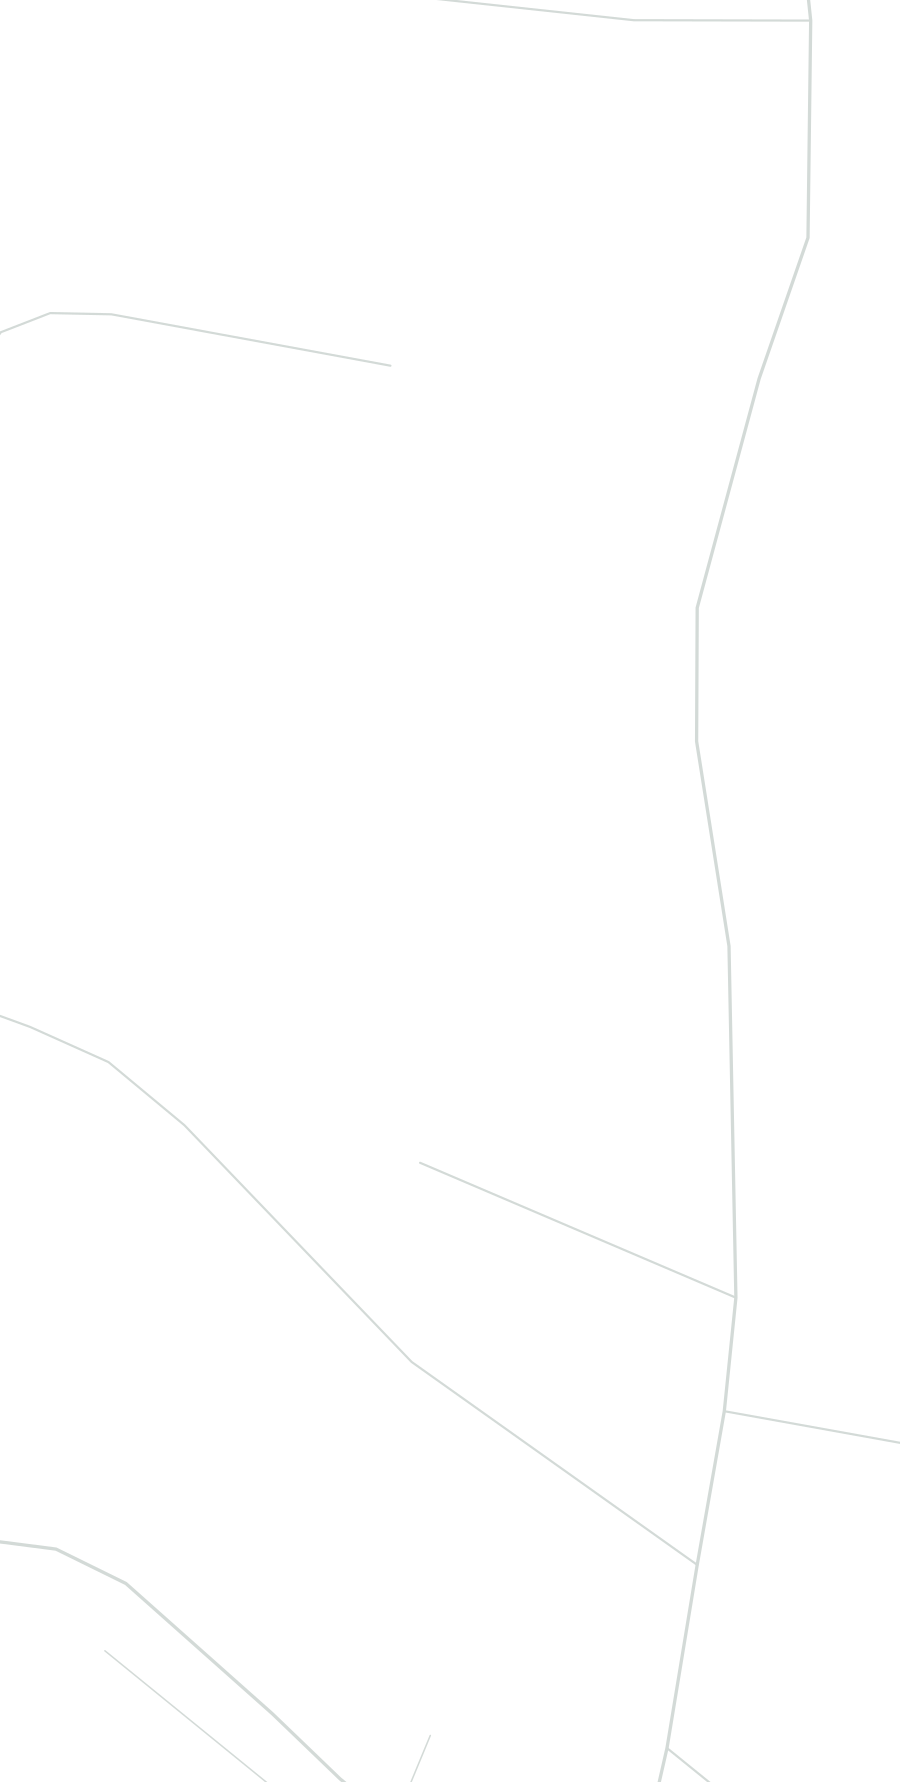 560/4
69 m26 m27 m34 m36 m42 m27 m
N
560/4
69 m26 m27 m34 m36 m42 m27 m
N
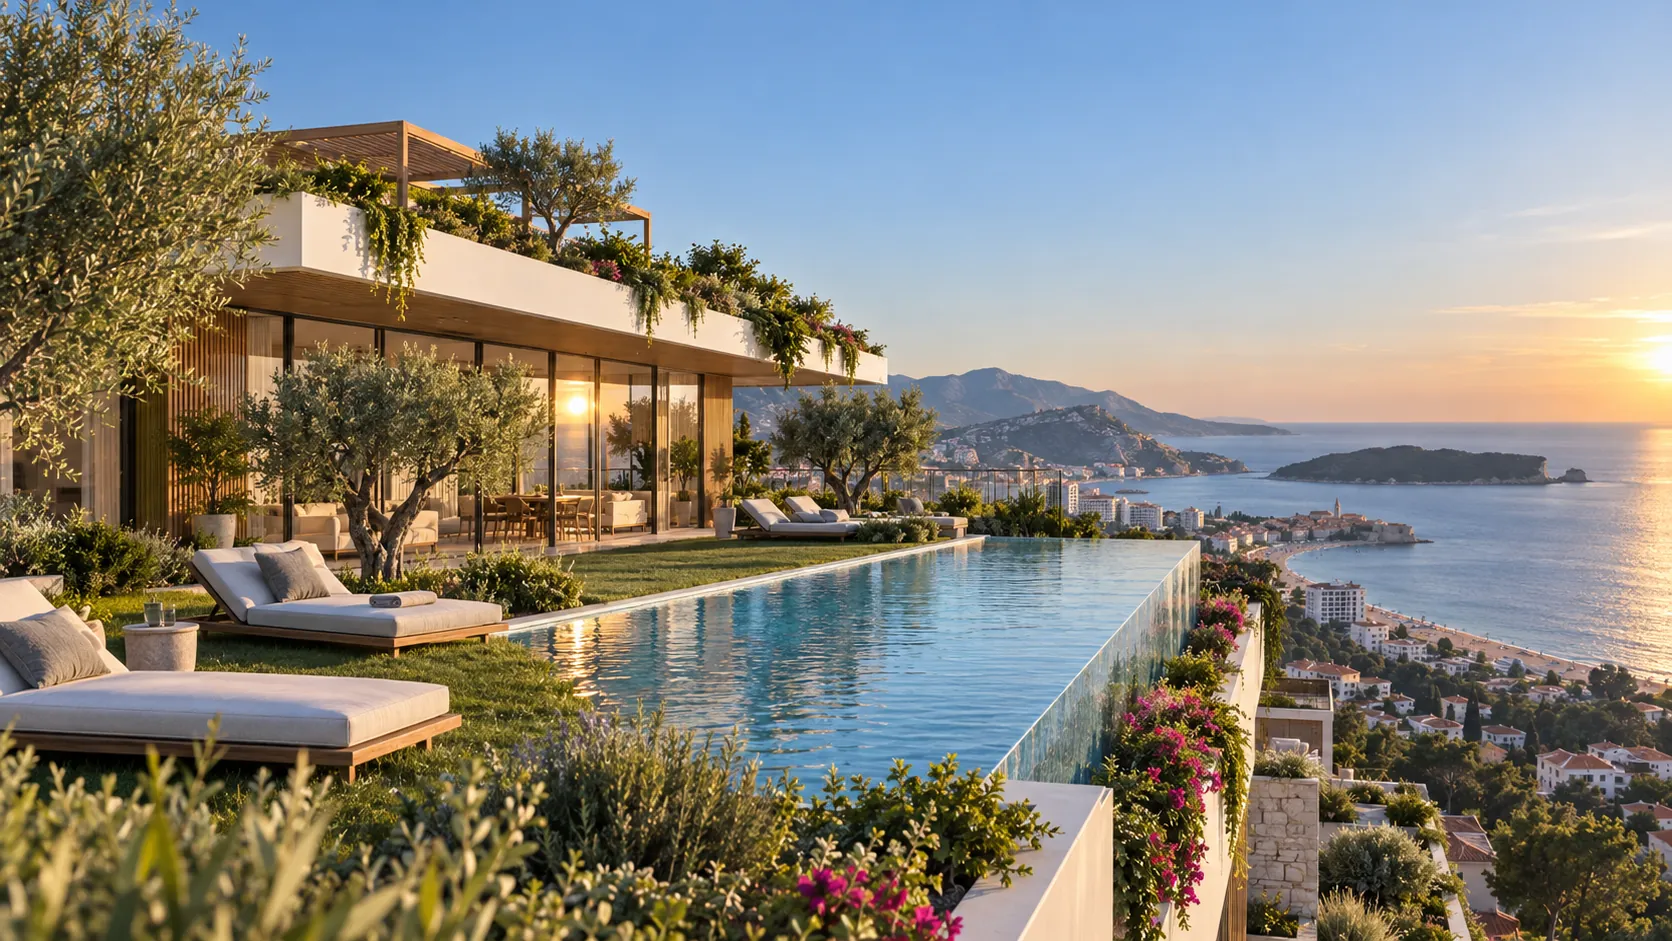
The shared roof garden and its infinity pool · Concept design 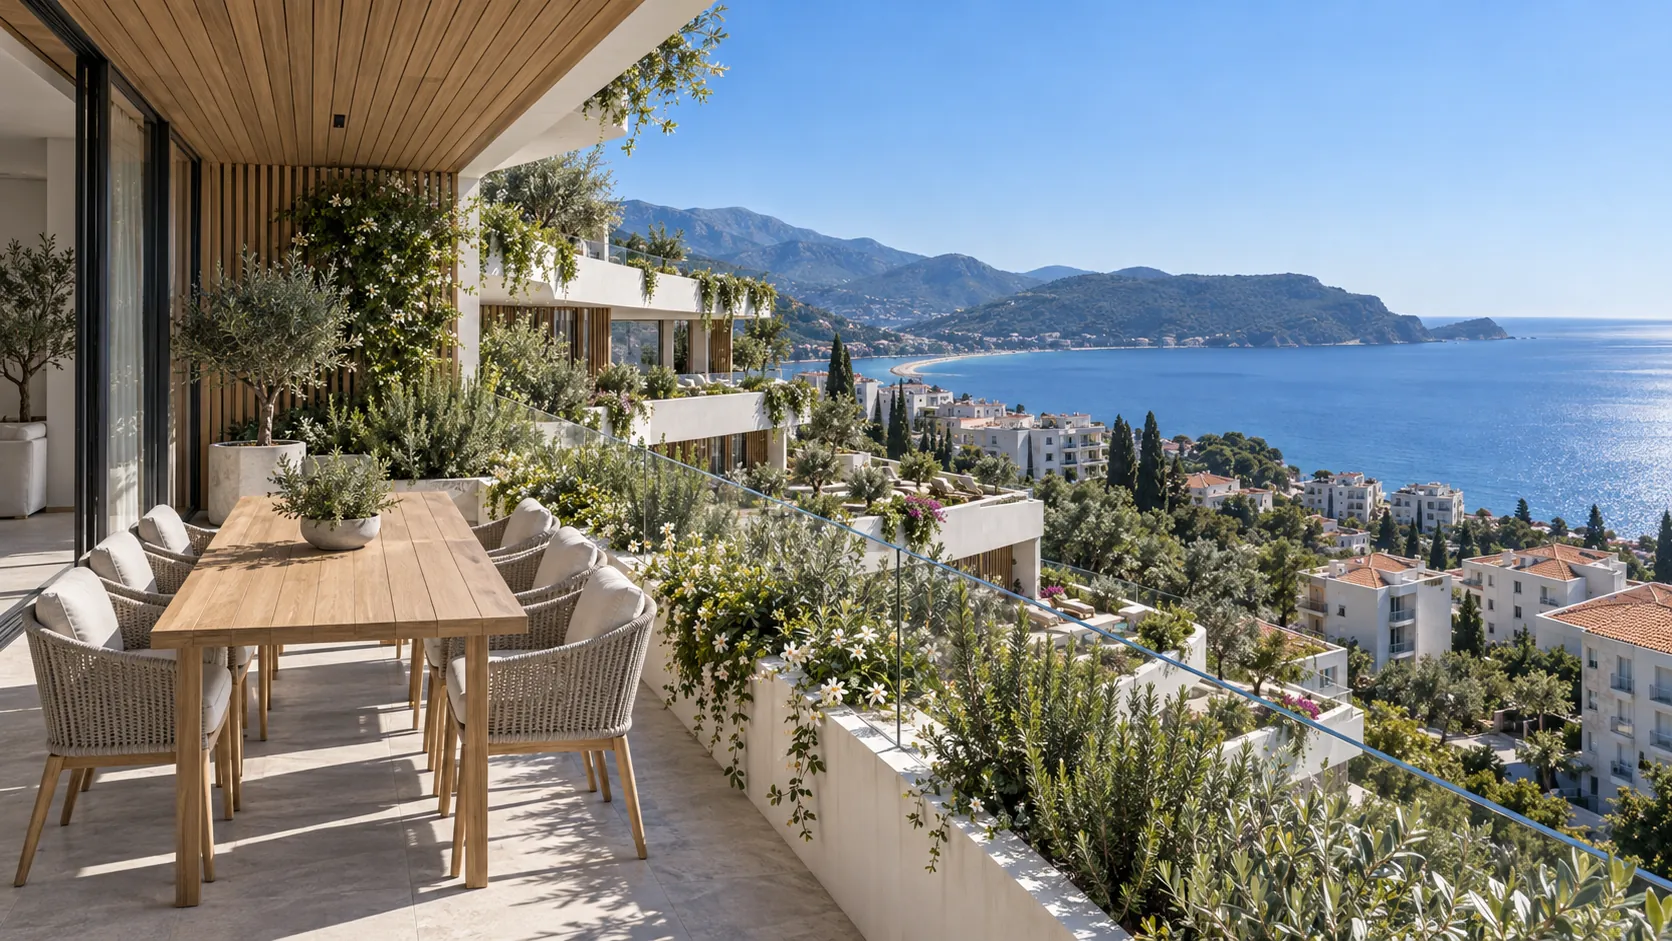
A sea terrace and its hanging garden · Concept design 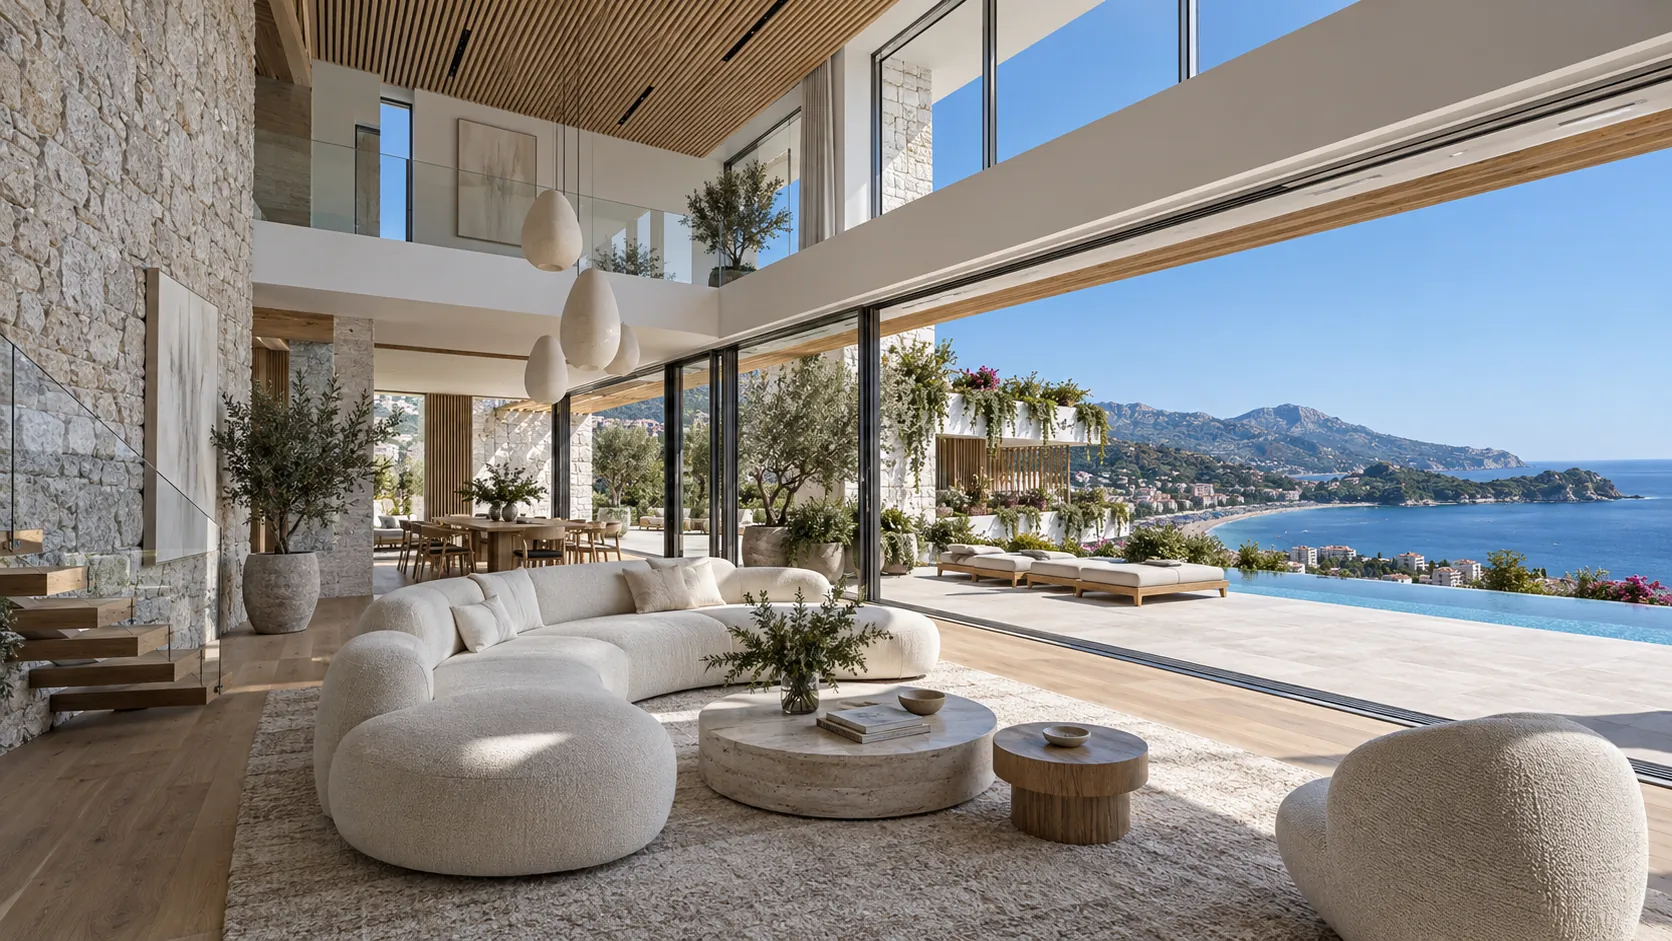
A penthouse living room · Concept design 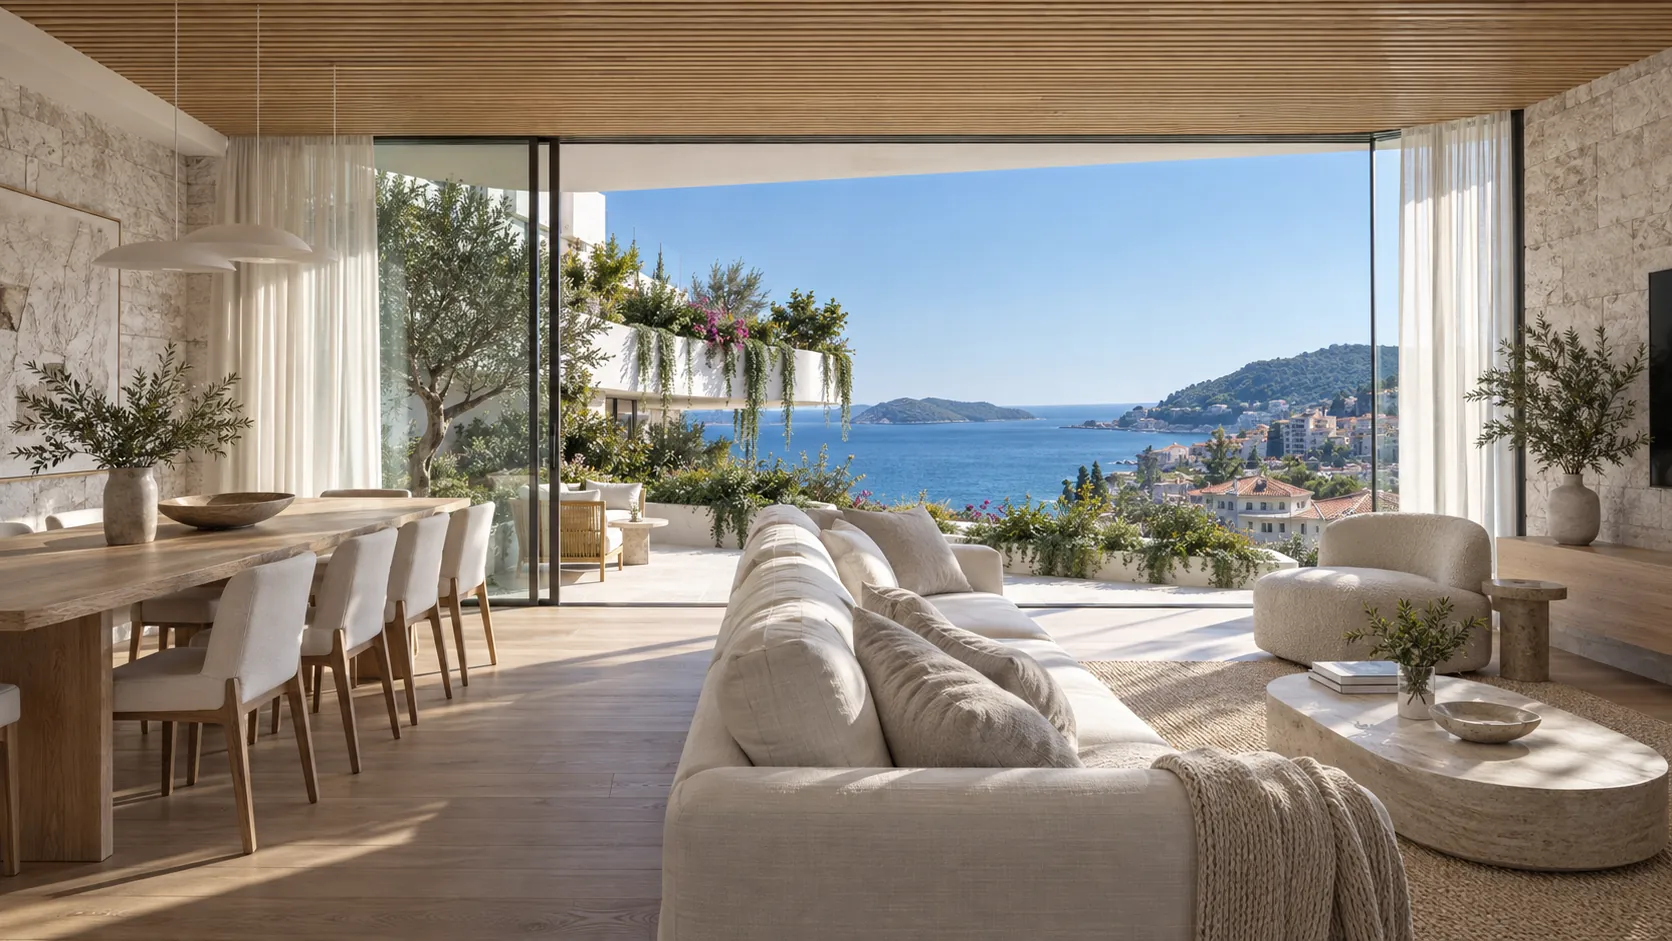
A sea apartment · Concept design 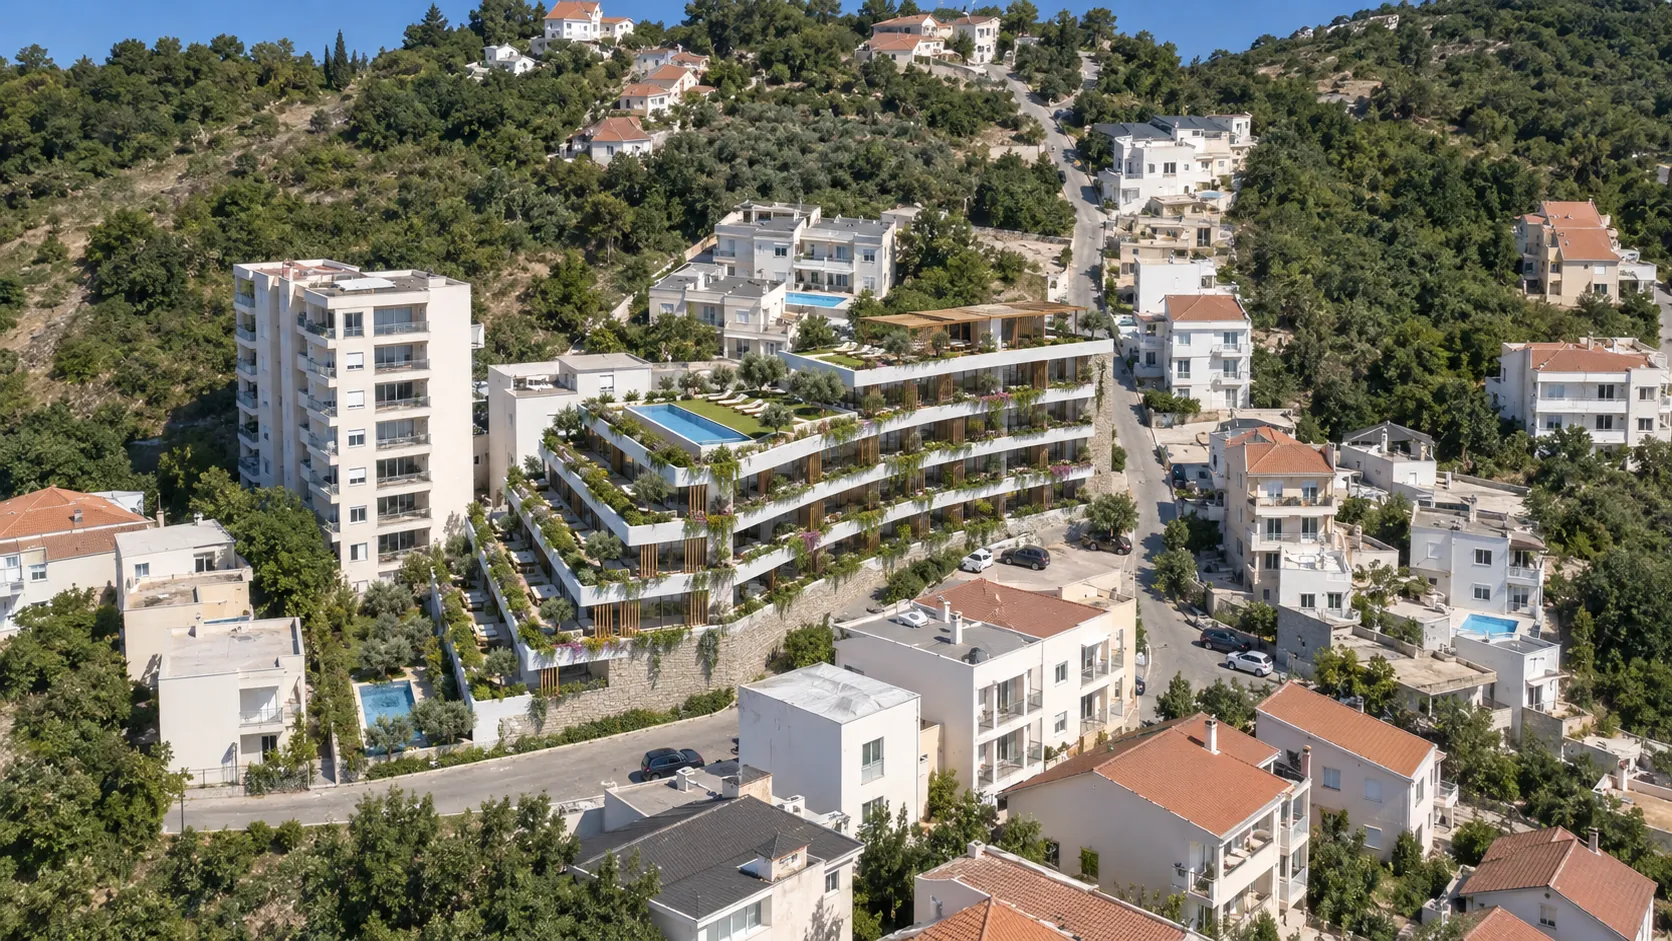
From the south-east, along Ive Lole Ribara · Concept design


Request the investor dossier.
The dossier holds the cadastral extracts, the planning documents, the concept designs and the next steps. Leave your details and we will send it to you personally.